Before You Remodel a High-Rise Condo Kitchen in Bellevue
Posted
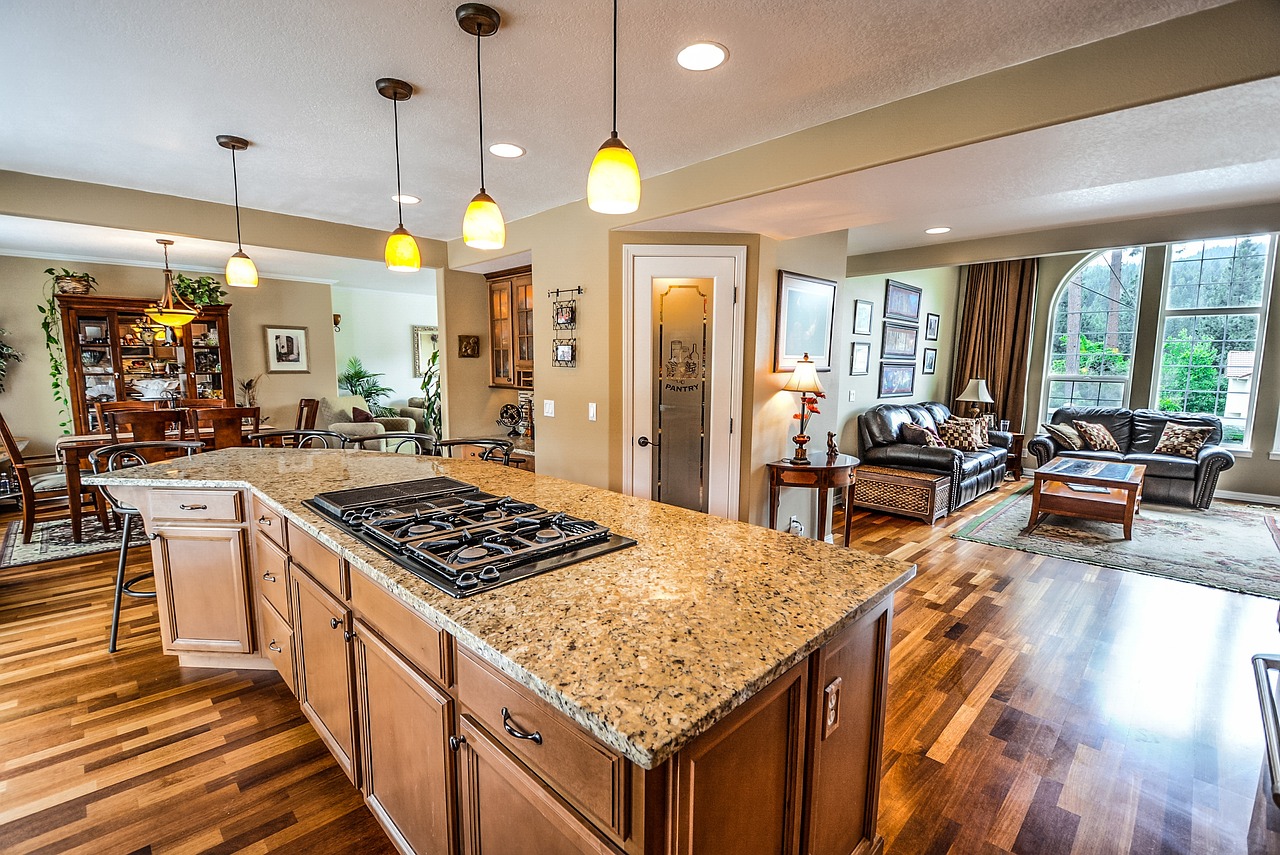
Most people who remodel a kitchen in a downtown Bellevue condominium have remodeled a kitchen before, usually in a house. That experience helps with the design decisions and almost none of the rest. A tower kitchen is shaped by things that have nothing to do with taste: the association’s approval process, the size of the freight elevator, the hours when noise is allowed, the concrete slab you share with the owner below, and the fact that your exhaust and drain lines belong partly to the building.
This is the order we would work through those questions if it were our own unit. None of it is complicated. It just has to happen before the design is final, not after demolition has started.
Read the Alteration Agreement First
Every condominium has a declaration and bylaws, and most larger buildings add house rules and a separate alteration or renovation agreement. That last document is the one that matters for a kitchen. Ask your property manager for the current version before you meet with any designer or contractor.
When you read it, look for these things:
- What needs approval. Many buildings require written approval for any work that touches plumbing, electrical, flooring or walls. A kitchen touches all four.
- What the submission includes. Drawings, a written scope, product data for flooring underlayment and hoods, a contractor’s insurance certificate naming the association, and sometimes a deposit against damage to common areas.
- How long review takes. Some managers turn a package around in days. Others send it to a board that meets monthly. Plan for the slow version.
- Work hours. Most buildings define hours for construction and separate, tighter hours for loud work such as demolition and drilling.
- Elevator and dock rules. How to reserve, how long a block lasts, whether weekends are allowed and whether move-ins take priority.
- Flooring rules. Many associations require an acoustic underlayment with a minimum sound rating under hard flooring, because tile or wood laid directly on a slab carries footsteps to the unit below.
If something in the agreement is unclear, ask the manager in writing. A short email answer is worth more than a verbal assurance from whoever happened to be at the front desk.
Decide What Can and Cannot Move
The biggest single cost driver in a condo kitchen is whether the plumbing and ventilation stay where they are.
The sink and dishwasher
Your sink drain runs to a vertical stack shared with the units above and below. In a house, moving a sink across the room means opening a floor or a crawl space. In a high-rise, the drain line either runs through the slab or in the ceiling space of the unit below. Neither is yours to open casually.
Many Bellevue towers use post-tensioned concrete, where steel tendons are tensioned inside the slab. Cutting one is dangerous and expensive. Any core drilling has to be preceded by scanning to locate the tendons, and most buildings want an engineer involved and written permission before anyone drills. Some will not allow it at all.
If the sink has to move a short distance, a raised platform or a thicker floor build-up can sometimes carry the drain back to the stack without touching the slab. That changes floor heights, so it needs to be designed, not improvised. If the sink would have to move across the room, the honest recommendation is often to leave it and put the money into cabinets, counters and lighting.
The range and hood
A gas range may not be allowed in your building at all, and many downtown towers are all-electric anyway. That makes induction the practical choice for most owners. It is fast, easy to clean and puts less heat and combustion moisture into the room.
Ventilation is harder. A hood that ducts outdoors needs a route to the exterior. If your kitchen already has one, a new hood can usually use it, and we check whether the new hood’s airflow would require make-up air under current code. If there is no route, a new penetration through a tower’s exterior wall is rarely approved. A recirculating hood with grease filters and a charcoal filter is then the only real option. It will catch grease and some odor. It will not remove moisture.
The refrigerator
Refrigerators are the easy one, except for size. A built-in or panel-ready unit can look beautiful and then refuse to fit the elevator cab or your entry door. Measure the route before you choose.
Measure the Elevator Before You Choose Materials
We measure a condo’s freight elevator and corridor before we measure the kitchen, because those dimensions decide what can be delivered.
Write down the elevator door width and height, the interior width, depth and height of the cab, and the width of every corridor and doorway between the elevator and your kitchen. Note any tight turns. Then check the largest items on your list against them:
- Tall cabinets. A 96-inch pantry or oven tower is the usual problem. It may fit the cab on a diagonal and still be impossible to turn into a corridor. Two stacked cabinets can solve it.
- Countertop slabs. A long run of quartz, granite or quartzite may not fit the cab. It then has to be seamed, carried up stairs by a crew, or replaced with porcelain slab, which is thinner and lighter.
- Appliances. Ranges and refrigerators often come through doors with handles and doors removed. That is normal but should be planned.
Deciding where a countertop seam falls during design gives you a neat seam behind the sink or at an inside corner. Deciding it on delivery day gives you a seam wherever the fabricator can manage.
Plan Around Quiet Hours and the Neighbors
Concrete buildings carry sound in ways that surprise people. A reciprocating saw on the fourteenth floor can be heard several floors away. Building rules usually restrict the loudest work to midweek daytime hours, and a good contractor treats those hours as a hard limit rather than a suggestion.
In practice that means demolition is scheduled in concentrated blocks, stone and tile are cut off site whenever possible, and quiet tasks such as cabinet assembly, electrical trim and painting fill the rest of the day. It also helps to introduce yourself to the neighbors on either side and below before work starts. Telling them which days will be noisy costs nothing and heads off most complaints.
Weather Matters More Than You Would Think
It seems odd to talk about weather in a remodel that happens indoors, but Bellevue’s climate affects a condo kitchen in two ways.
The first is delivery. From roughly October through spring, materials often arrive in steady rain. Cabinet boxes, especially particleboard, can swell if they sit wet at a loading dock. Deliveries should be wrapped, moved straight to the unit and never left in a dock area. Plywood cabinet boxes tolerate brief moisture better, which is one reason we prefer them.
The second is ventilation. Through a long closed-window season, cooking moisture has nowhere to go unless a hood takes it outside. In a unit with a recirculating hood, that means more condensation on cold glass, and over time it can mean mildew around window frames. If your building will not allow ducted exhaust, plan on running the bathroom fan while cooking, keeping interior doors open and choosing induction to reduce moisture from combustion.
Materials That Behave Well in a Condo
Beyond fitting through the elevator, a few material choices suit shared buildings especially well.
- Cabinets. Frameless cabinets give more usable interior space and a clean look that suits most downtown units. Plywood boxes hold up better than particleboard if a cabinet ever has to come out for a leak repair from the unit above.
- Countertops. Quartz is durable, non-porous and needs no sealing. Porcelain slab is heat resistant and light. Granite and quartzite are beautiful but heavy, which matters on long elevator trips.
- Backsplash. Large-format porcelain or a slab backsplash means fewer grout lines and less cutting noise on site.
- Flooring. Whatever you choose must sit on an underlayment that meets your building’s sound requirement. Check this before you fall for a tile.
- Sinks. An undermount sink in quartz or porcelain is easy to clean and fits most condo layouts. A deep farmhouse sink needs a matching base cabinet and sometimes a change to the counter template.
What It Tends to Cost
A realistic range for a Bellevue condo kitchen, including the added labor that elevator bookings, floor protection and restricted hours bring, looks like this:
- A refresh that keeps the cabinet boxes and layout, with new doors or refacing, counters, backsplash and hardware, often runs $22,000 to $42,000.
- A full remodel in the same footprint with new cabinets, counters, lighting and appliances usually lands between $55,000 and $95,000.
- A layout change that relocates the sink, range or hood, with scanning and engineering where needed, commonly runs $95,000 to $160,000.
The numbers move with cabinet grade, slab choice, appliance brand and, above all, whether anything moves through the slab. If you might sell within a few years, a well-chosen refresh often makes more sense than a custom layout change.
How Long You Will Live Without a Kitchen
Once demolition starts, a same-footprint remodel usually leaves you without a working kitchen for six to ten weeks. The work runs in a predictable order: demolition, rough plumbing and electrical, inspection, cabinets, countertop templating, counters, backsplash, then trim and appliances. The longest waits are usually for cabinets and for counters, which cannot be templated until cabinets are installed and level.
The best way to shorten that window is to order cabinets and pick the slab before demolition, so the kitchen is not torn out while you wait for a factory. Set up a temporary station in another room with a microwave, a kettle, an induction burner and a folding table. It makes six weeks feel a lot shorter.
Warranties and Paperwork to Keep
Cabinets, appliances and quartz carry manufacturer warranties, and most require registration in the owner’s name. Keep the product data you submitted to the association, the approval letter, the city permit and inspection records, and the contractor’s written workmanship terms together in one folder. If a leak from the unit above ever damages your new cabinets, that folder is what your insurer and the association will ask for.
A Short Checklist to Start
Before your first meeting with a contractor, gather the alteration agreement and house rules, the elevator and dock booking procedure, a note of which neighborhood building you are in, whether it is a downtown tower near Bellevue Square or a mid-rise near Meydenbauer Bay, and your freight elevator and corridor dimensions. Then decide which of the sink, range and hood you are willing to leave in place. Those answers will shape a plan your building can approve, a budget that holds, and a schedule your neighbors can live with.
If you would like help reading your building’s rules, call Primerconference at (425) 342-3151.
Need help in Bellevue?
Call (425) 342-3151